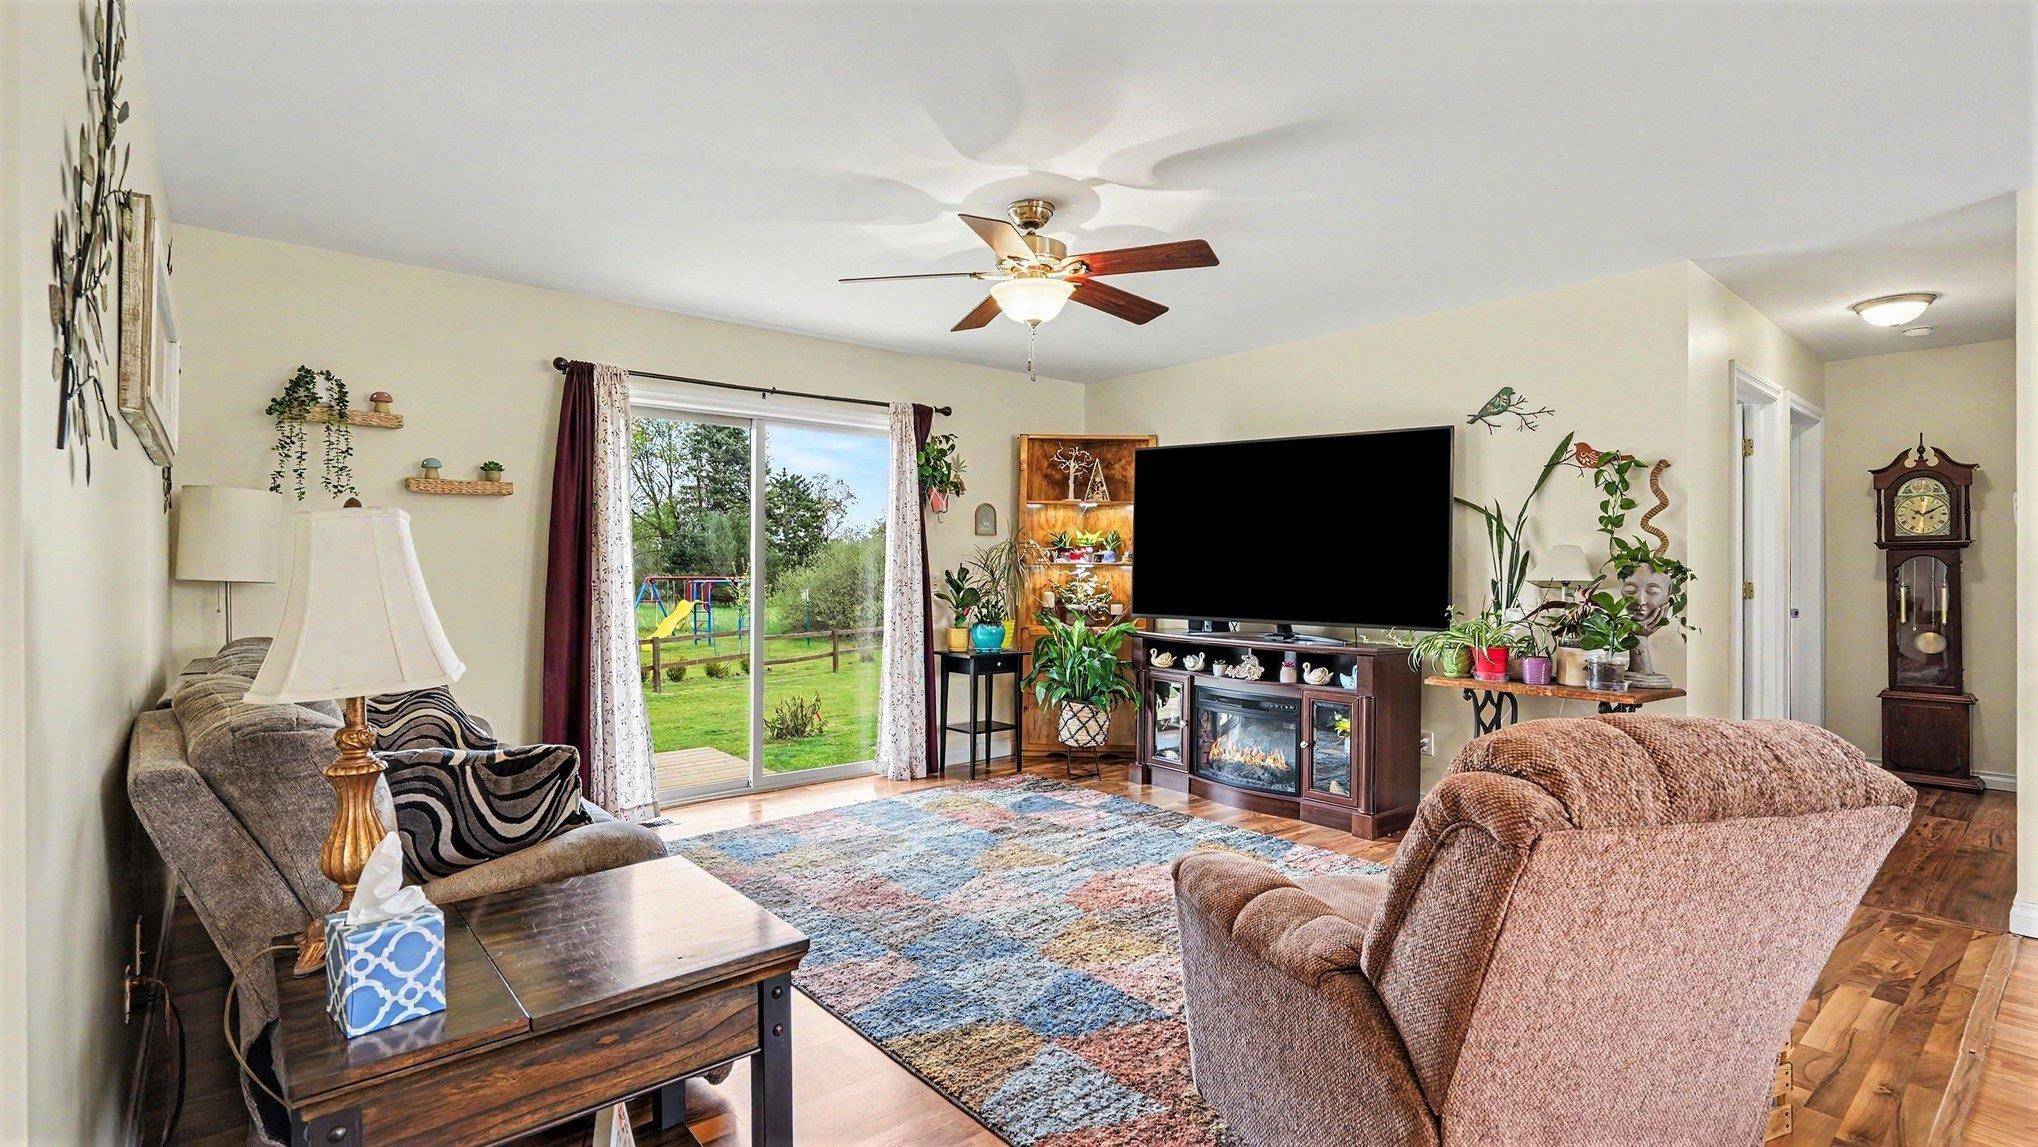

1001 Isabella Vista DR, Sherman Twp, MI 48893
See all 29 photos
1001 Isabella Vista DR, Sherman Twp, MI 48893
REQUEST A TOUR If you would like to see this home without being there in person, select the "Virtual Tour" option and your agent will contact you to discuss available opportunities.
In-PersonVirtual Tour
$ 278,000
Est. payment /mo
Active

1001 Isabella Vista DR Sherman Twp, MI 48893

3 Beds

2 Baths

1,346 SqFt


UPDATED:

Key Details

Property Type Single Family Home

Sub Type SingleFamilyResidence

Listing Status Active

Purchase Type For Sale

Square Footage 1,346 sqft

Price per Sqft $206

Subdivision Lake Isabella

MLS Listing ID 79080068384

Style Ranch

Bedrooms 3

Full Baths 2

Year Built 2008

Lot Size 0.450 Acres

Acres 0.45

Property Sub-Type SingleFamilyResidence

Property Description

Welcome to this well-maintained 3-bedroom, 2-bath home situated on a desirable corner lot just off the water at Lake Isabella. Enjoy peek-a-boo lake views from your backyard while taking advantage of the convenience of one-level living. This inviting home offers access to all the incredible amenities Lake Isabella has to offer, including a golf course, 20 waterfront parks, common areas, two tennis courts, two gated boat launches, dock space available just down the street for a minimal fee, and 55 campsites available for a minimal fee. Perfectly located for an easy commute to Mt. Pleasant, this property combines peaceful lake living with everyday convenience. Recent updates include a new roof with transferable warranty installed in 2024 and a brand-new deck completed in 2026, all new appliances 2024 making this home move-in ready and ideal for year-round living or a weekend retreat.

Location

State MI

County Isabella

Area Area37051Shermantwp

Rooms

Main Level Laundry

Main Level, 13.0*12.0 Kitchen

Main Level, 16.0*14.0 LivingRoom

Main Level Bedroom3

Main Level, 11.0*10.0 Bedroom2

Main Level DiningRoom

Main Level, 16.0*14.0 Bedroom1

Interior

Heating Forced Air, Natural Gas

Cooling Central Air, Exhaust Fan

Fireplace No

Exterior

Parking Features OneCarGarage, Attached, Garage, GarageDoorOpener

Garage Spaces 1.0

Community Features TennisCourts

View Y/N No

Garage true

Building

Lot Description Cleared, CornerLot, WaterView

Foundation CrawlSpace

Sewer Septic Tank

Water Well

New Construction No

Schools

School District Chippewa Hills

Others

Acceptable Financing Cash, Conventional, FHA, VaLoan

Listing Terms Cash, Conventional, FHA, VaLoan

Special Listing Condition Standard

Virtual Tour https://next-door-photos.vr-360-tour.com/e/RroBnjCN3CM/e?accessibility=false&dimensions=false&hidelive=true&share_button=false&t_3d_model_dimensions=false


Realcomp MLS
Listed by Jane Ann Palmer of CENTURY 21 SIGNATURE REALTY - CLARE

NEARBY SCHOOLS & PROPERTIES

Charles Laird

Charles Laird

Broker Associate | License ID: 6502364516

+1(248) 431-0544

GET MORE INFORMATION

Name
Phone*
Message

Go tour this home

1001 Isabella Vista DR