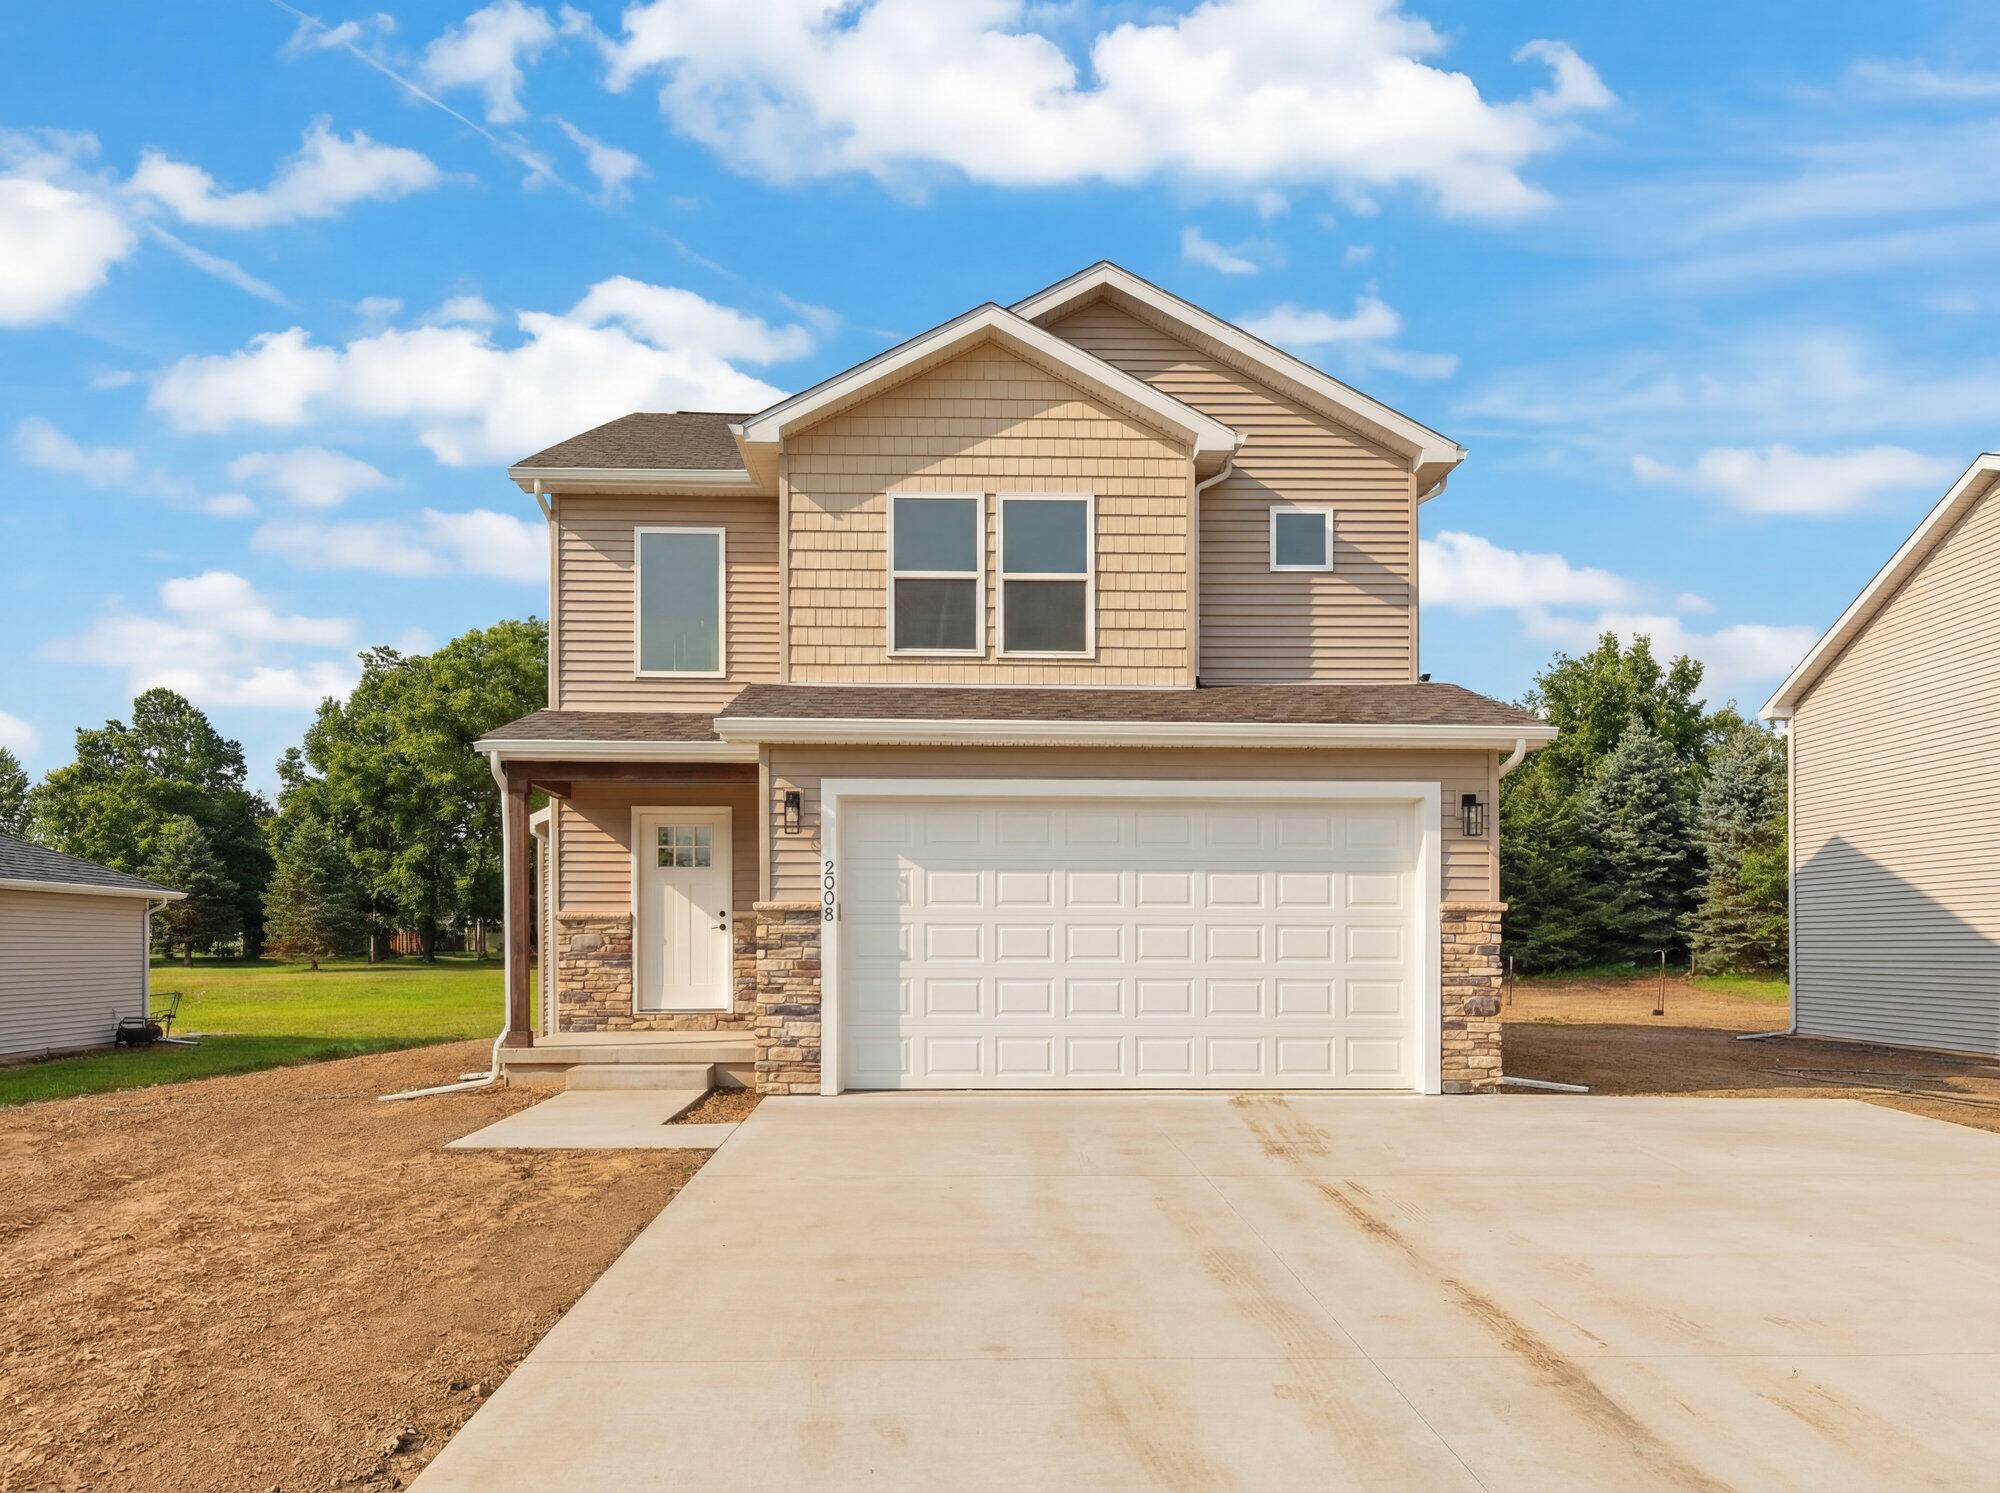

2024 Green Acres DR, Madison Twp, MI 49221
See all 35 photos
2024 Green Acres DR, Madison Twp, MI 49221
REQUEST A TOUR If you would like to see this home without being there in person, select the "Virtual Tour" option and your agent will contact you to discuss available opportunities.
In-PersonVirtual Tour
$ 328,000
Est. payment /mo
Save
New

2024 Green Acres DR Madison Twp, MI 49221

3 Beds

3 Baths

1,780 SqFt


UPDATED:

Key Details

Property Type Single Family Home

Sub Type SingleFamilyResidence

Listing Status Active

Purchase Type For Sale

Square Footage 1,780 sqft

Price per Sqft $184

Subdivision Green Acres Subdivision

MLS Listing ID 81026044429

Style Ranch

Bedrooms 3

Full Baths 2

Half Baths 1

Year Built 2026

Lot Size 8,712 Sqft

Acres 0.2

Property Sub-Type SingleFamilyResidence

Property Description

Welcome to the Dover Plan. This home is under construction now and theirs's still time to select all of the options! This 1,780 sqft two-story home features 3 bedrooms and 2.5 bathrooms. With a spacious layout. The large kitchen includes a stainless sink, soft-close cabinets, and Corian countertops. The flooring is luxury vinyl plank. Brushed nickel hardware, LED lighting, throughout and energy-efficient Jeld-Wen windows are included. The primary suite features a large private bath and a walk-in closet. Fencing is allowed here. This home has a nice basement with two egress windows. Complete with municipal water and sewer. One year builders craftmanship warranty included! Make this home uniquely yours today. Photos show this home and a recently built, similar home. This home will be ready in February 2027. Make an appointment today to see this home!

Location

State MI

County Lenawee

Area Area13141Madisontwp

Rooms

Upper Level BathFull

Main Level BathLav

Upper Level, 10.0 x 14.0 Bedroom2

Upper Level, 10.0 x 14.0 Bedroom3

Upper Level, 12.0 x 18.0 PrimaryBedroom

Upper Level, 7.0 x 9.0 PrimaryBathroom

Main Level, 14.0 x 7.0 Other

Main Level, 19.0 x 16.0 LivingRoom

Main Level, 14.0 x 11.0 Kitchen

Upper Level, 7.0 x 7.0 Laundry

Interior

Interior Features Pantry, VaultedCeilings

Heating Forced Air, Natural Gas

Cooling Ceiling Fans

Fireplace No

Laundry LaundryRoom, WasherHookup

Exterior

Parking Features Attached, Concrete

Garage Spaces 2.0

Utilities Available NaturalGasConnected

View Y/N No

Roof Type Asphalt, Shingle

Garage true

Building

Foundation Slab

Sewer Private Sewer, Storm Drain

Water Well

New Construction Yes

Schools

School District Adrian

Others

Acceptable Financing Cash, Conventional, FHA, MSHDA, VaLoan

Listing Terms Cash, Conventional, FHA, MSHDA, VaLoan


Realcomp MLS
Listed by Donald Page of DJW Realty, LLC

NEARBY SCHOOLS & PROPERTIES

Charles Laird

Charles Laird

Broker Associate License ID: 6502364516

+1(248) 431-0544

GET MORE INFORMATION

Name
Phone*
Message

Go tour this home

2024 Green Acres DR